Drawings
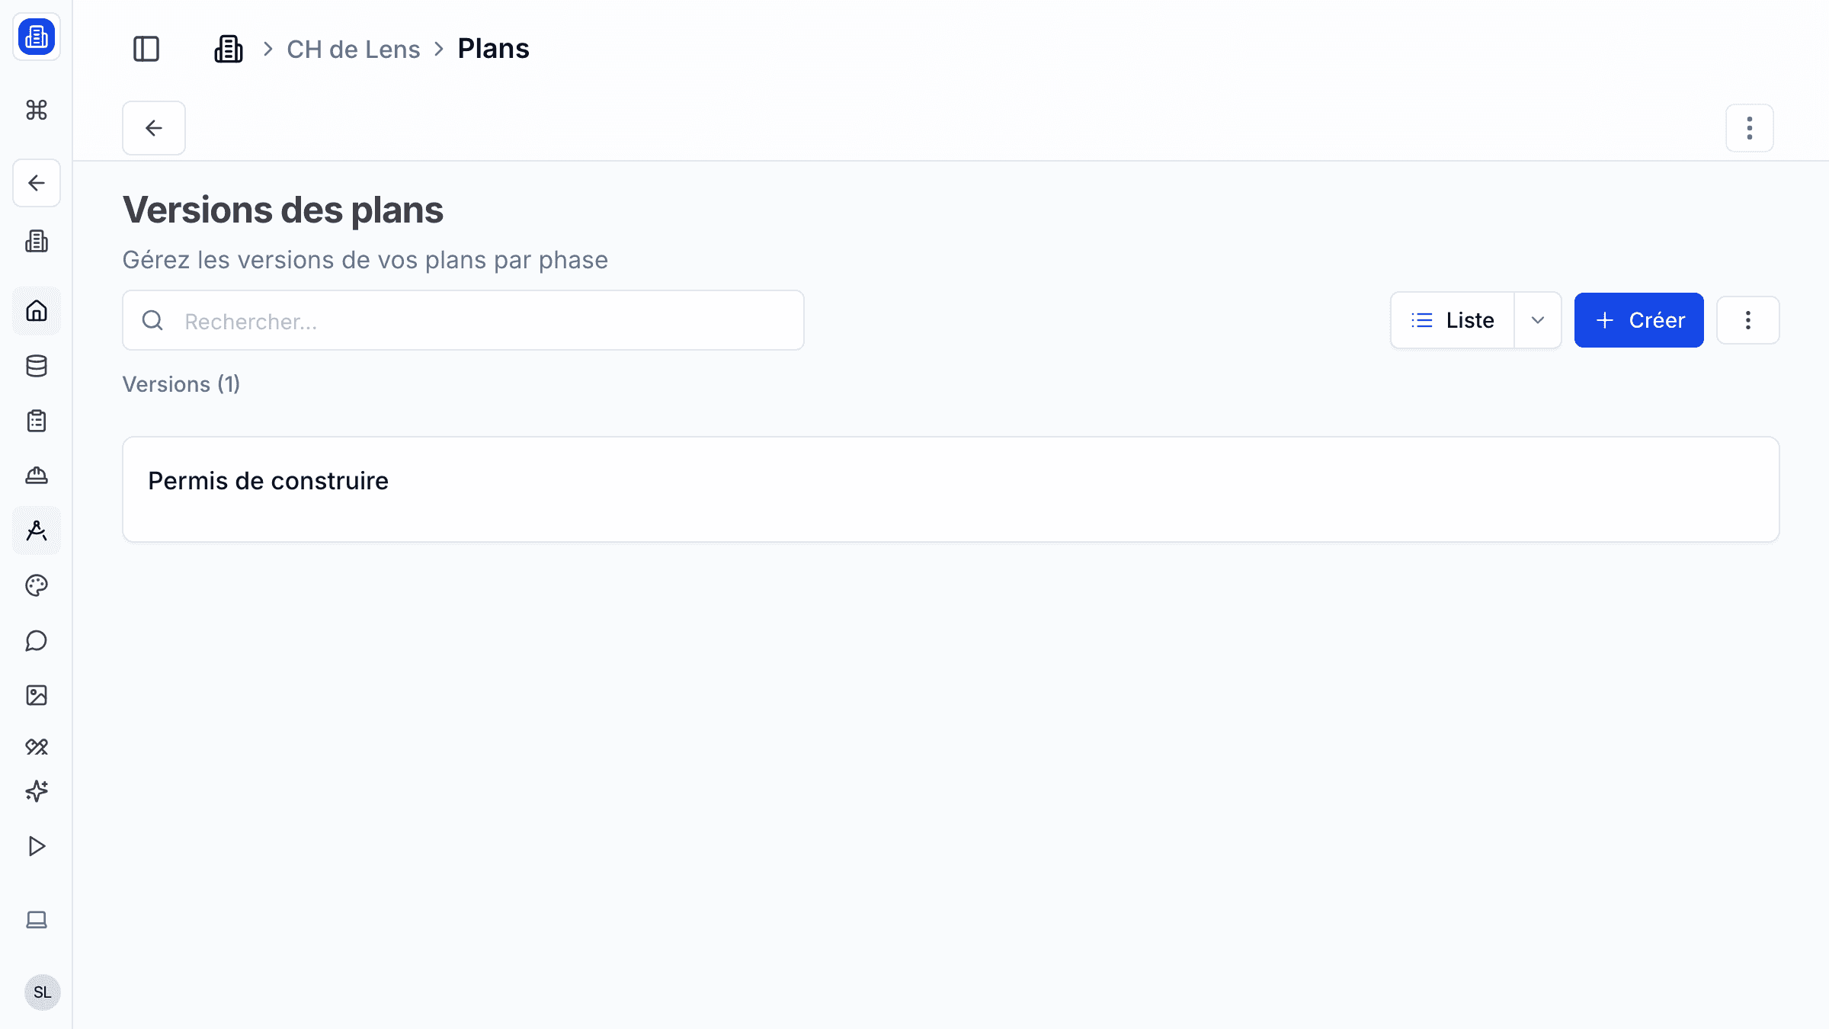
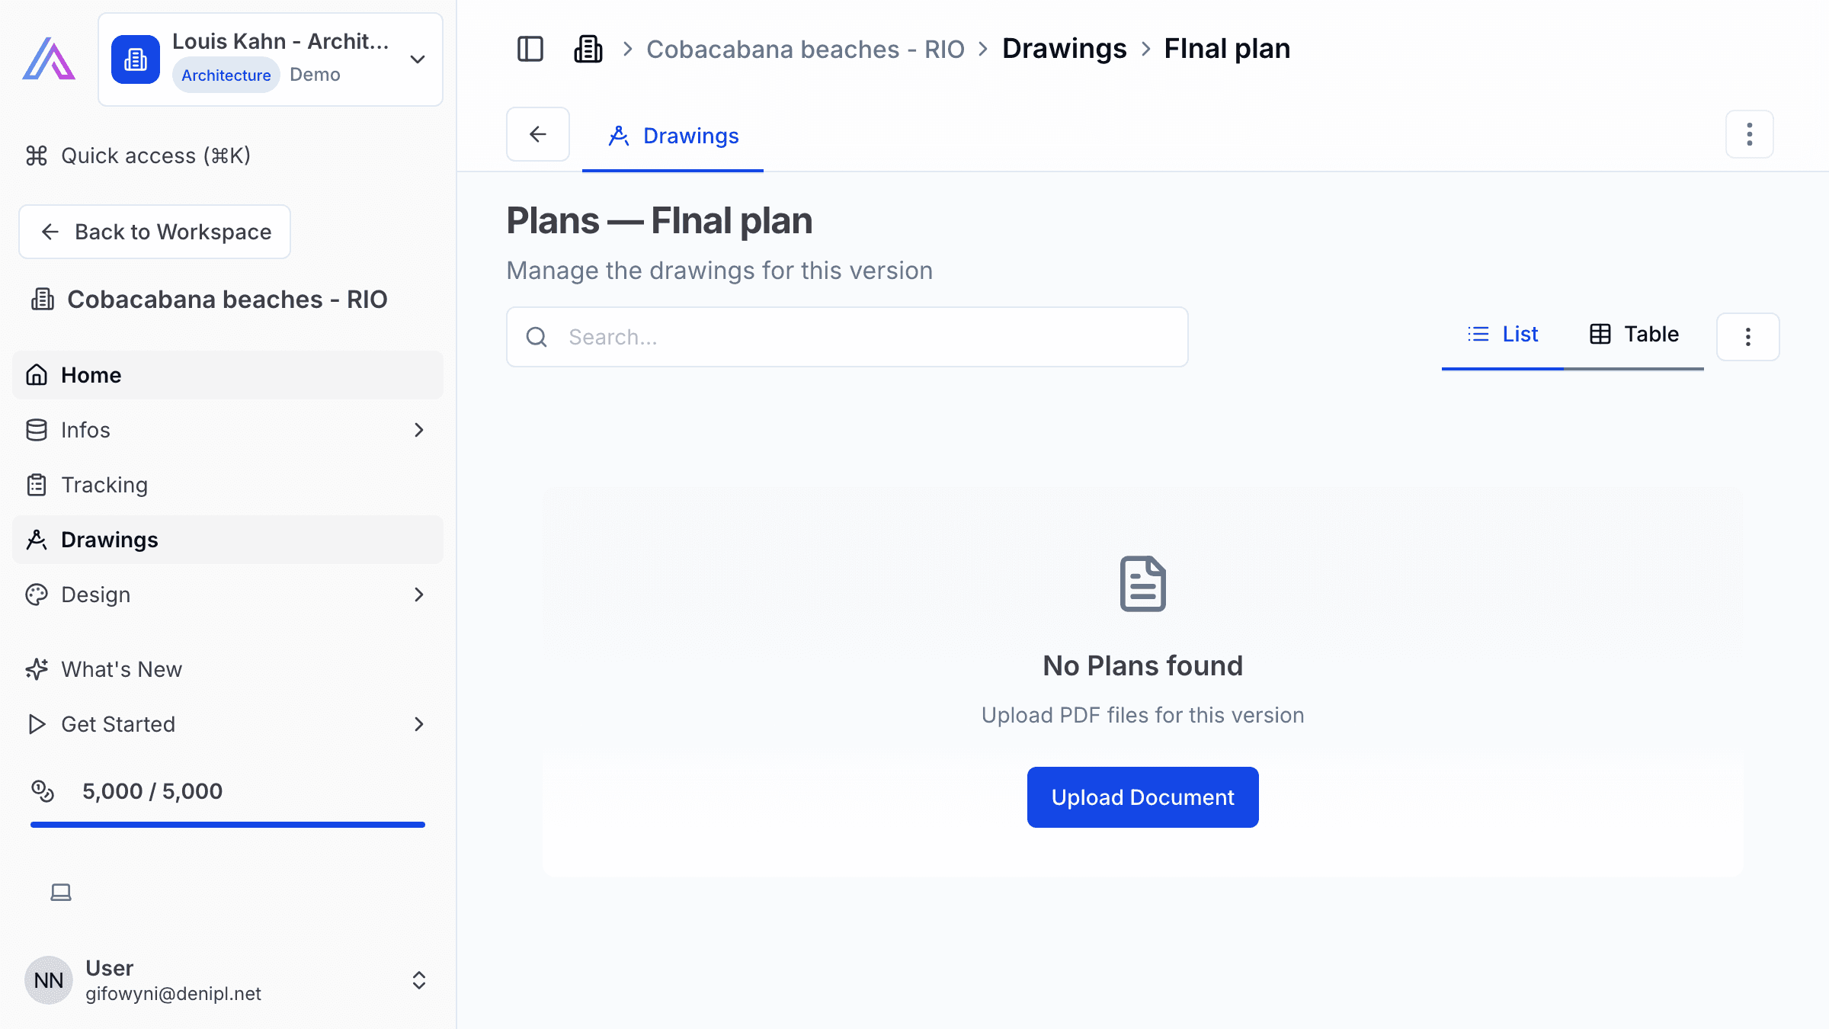
Manage your technical drawings and CAD files within SuperArchi. Upload architectural plans, structural details, and MEP layouts with independent version handling, revision tracking, and side-by-side comparison between versions.
Key Capabilities
- Upload and organise technical drawings (DWG, DXF, PDF plans) by discipline and phase
- Independent version handling — each drawing maintains its own revision history
- AI-assisted data extraction from drawing title blocks (scale, date, author, revision number)
- Side-by-side comparison between drawing versions to spot changes quickly
- Tag drawings by discipline (architecture, structure, MEP, landscaping) and project phase
How It Works
- Open a project and navigate to the Drawings tab. Create categories by discipline or use the default structure.
- Upload your drawing files — SuperArchi reads title block data and auto-fills metadata where possible.
- When a revised drawing is issued, upload it as a new version of the existing drawing. The previous version is preserved in the revision history.
- Use the Compare tool to view two versions side by side and identify what changed between revisions.
Tips & Best Practices
- Use a consistent naming convention for drawings (e.g., "ARC-101-Ground Floor Plan") so they sort logically.
- Always upload revised drawings as new versions rather than separate files to maintain a clean revision trail.
- Review the extracted title block data after upload to verify accuracy.
- Use the comparison tool before coordination meetings to prepare a clear summary of changes.
Related Features
- Documents & Files — Store non-drawing documents alongside your plans
- Projects — Drawings are organised within their parent project
- Photos — Complement drawings with site photos and progress images
FAQ
Which file formats are supported for drawings? SuperArchi supports DWG, DXF, and PDF drawing files. DWG and DXF files are rendered in a built-in viewer so you can browse them without external software.
Can I overlay two drawing versions? The comparison tool places versions side by side. Overlay mode with difference highlighting is available for PDF-based drawings.
How does version numbering work? Each time you upload a new version, SuperArchi increments the revision number automatically. You can also set a custom revision label (e.g., "Rev C") if your firm uses a specific convention.
Last updated: 10 April 2026